
What We Offer
Core Package
$1.25 per square foot under roof
Our core package is the building block for all of our plans. This option includes all necessary pages to build and no frills. It is priced at $1.25 per square foot of all footage under roof, including porches and garages. For example, a 2500 square foot plan would total to $3,125. The under roof footage is totaled and visible on every page, and updated with every revision.
What's Included:
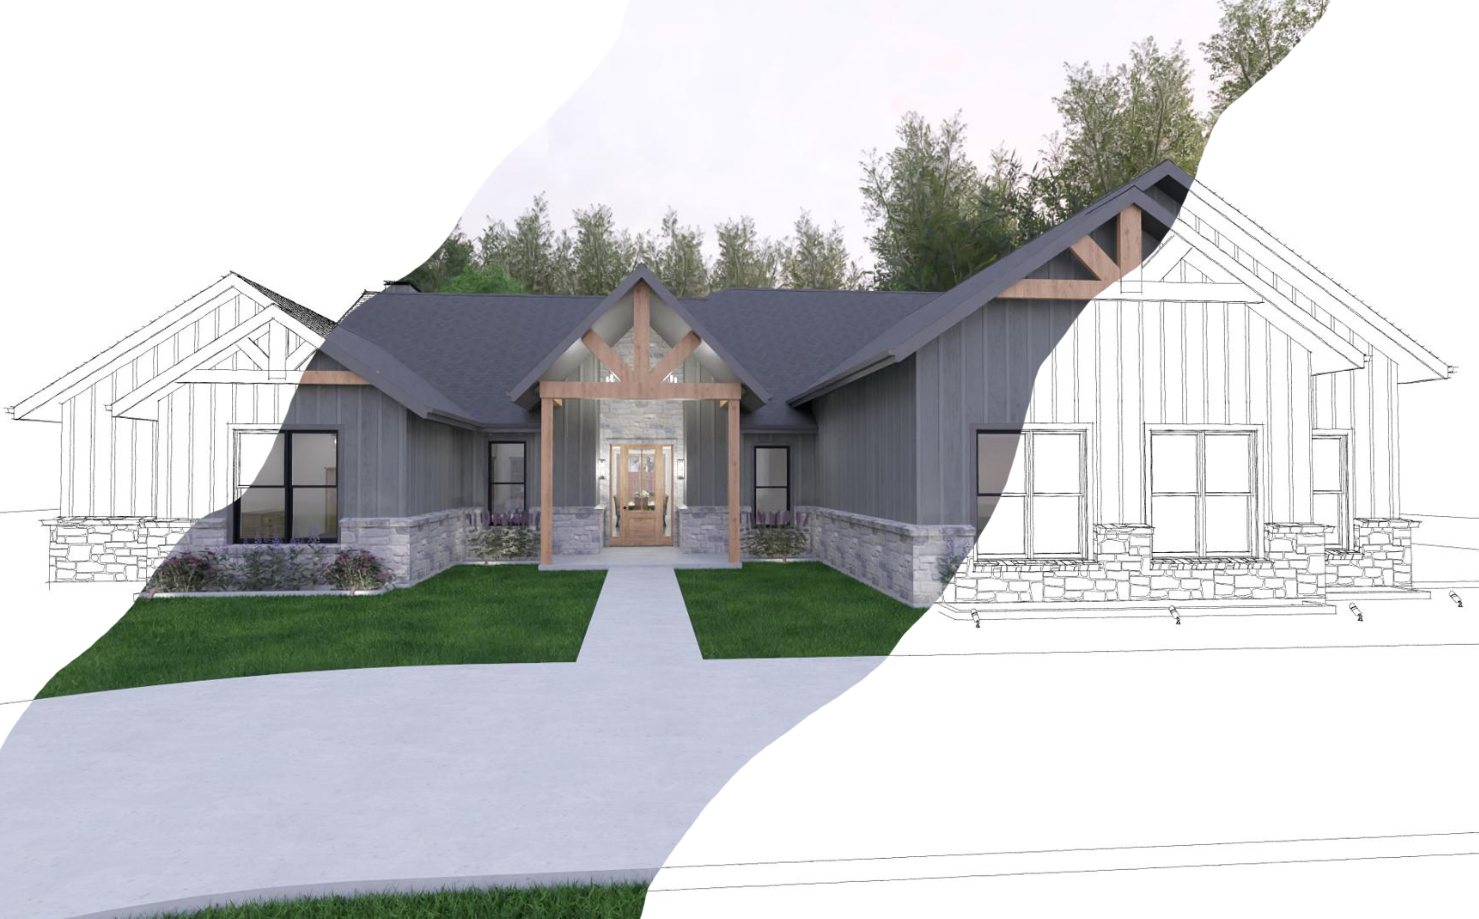
Cover Page - This will have a black and white sketch of a 3D view of the house as well as the basic information needed for how the plans have been designed such as codes, standards, and abbreviations.
Site Plan - If you have a survey available we include a site plan with all designs. This will show the house's location on the lot and your driveway, side walks, or other needed information.
Foundation Plan - This will show the dimensioned foundation and all fixtures that require a drain, conduit, or drop in the slab.
Floor Plan - This will show the dimensioned framing and details for each floor, including window and door schedules.
Electrical Plan - Showing all fixture types and locations as well as switches that control the fixtures.
Roof Plan - This will show the roof slopes, materials, plate heights, and other relevant information.
Wall Section - Displays the typical wall details for the displayed wall types.
Typical Details - Shows the typical details for construction methods used during planning.
Elevations - We will show all four elevations with plate heights and roof slopes called out.
Builders and Developers
inquire for pricing
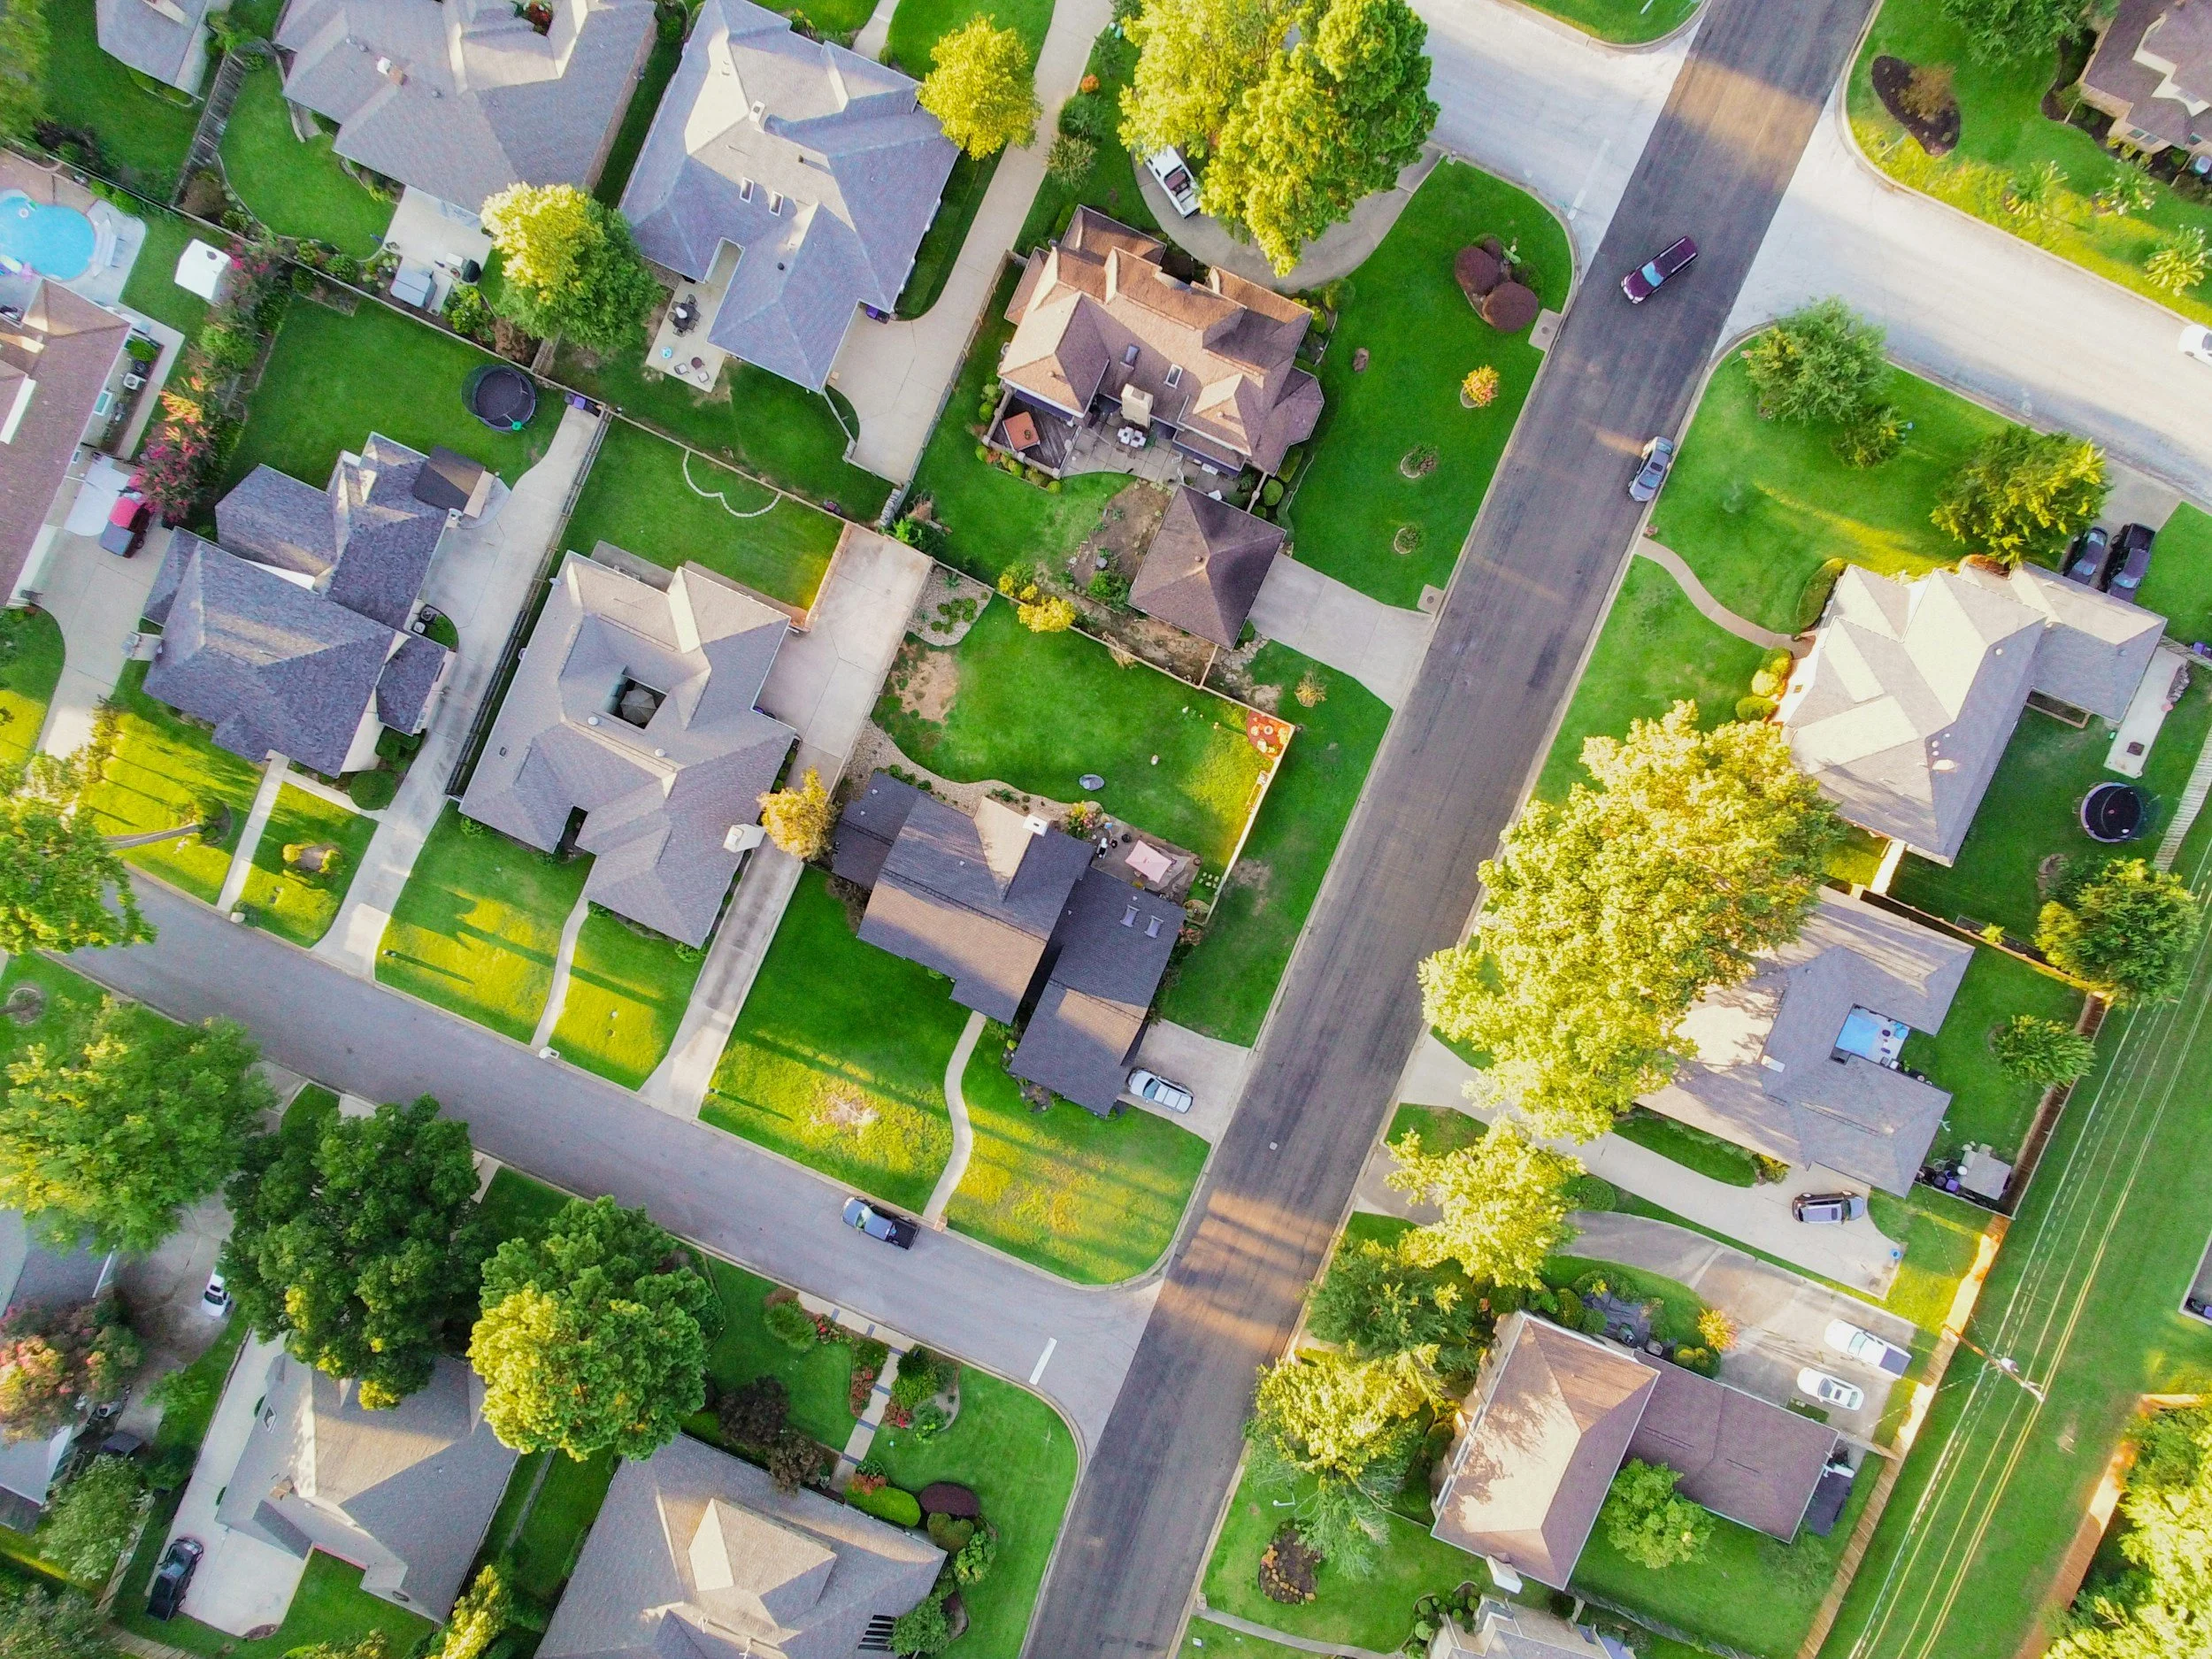
We value our local builders and contractors and strive to offer competitive and custom pricing for their continued support. If you're interested in partnering with us please reach out with your upcoming projects, their scope, and which of our services you're interested in so that we can build a fair and custom quote to work with you.
Remodel Services
$150 per hour
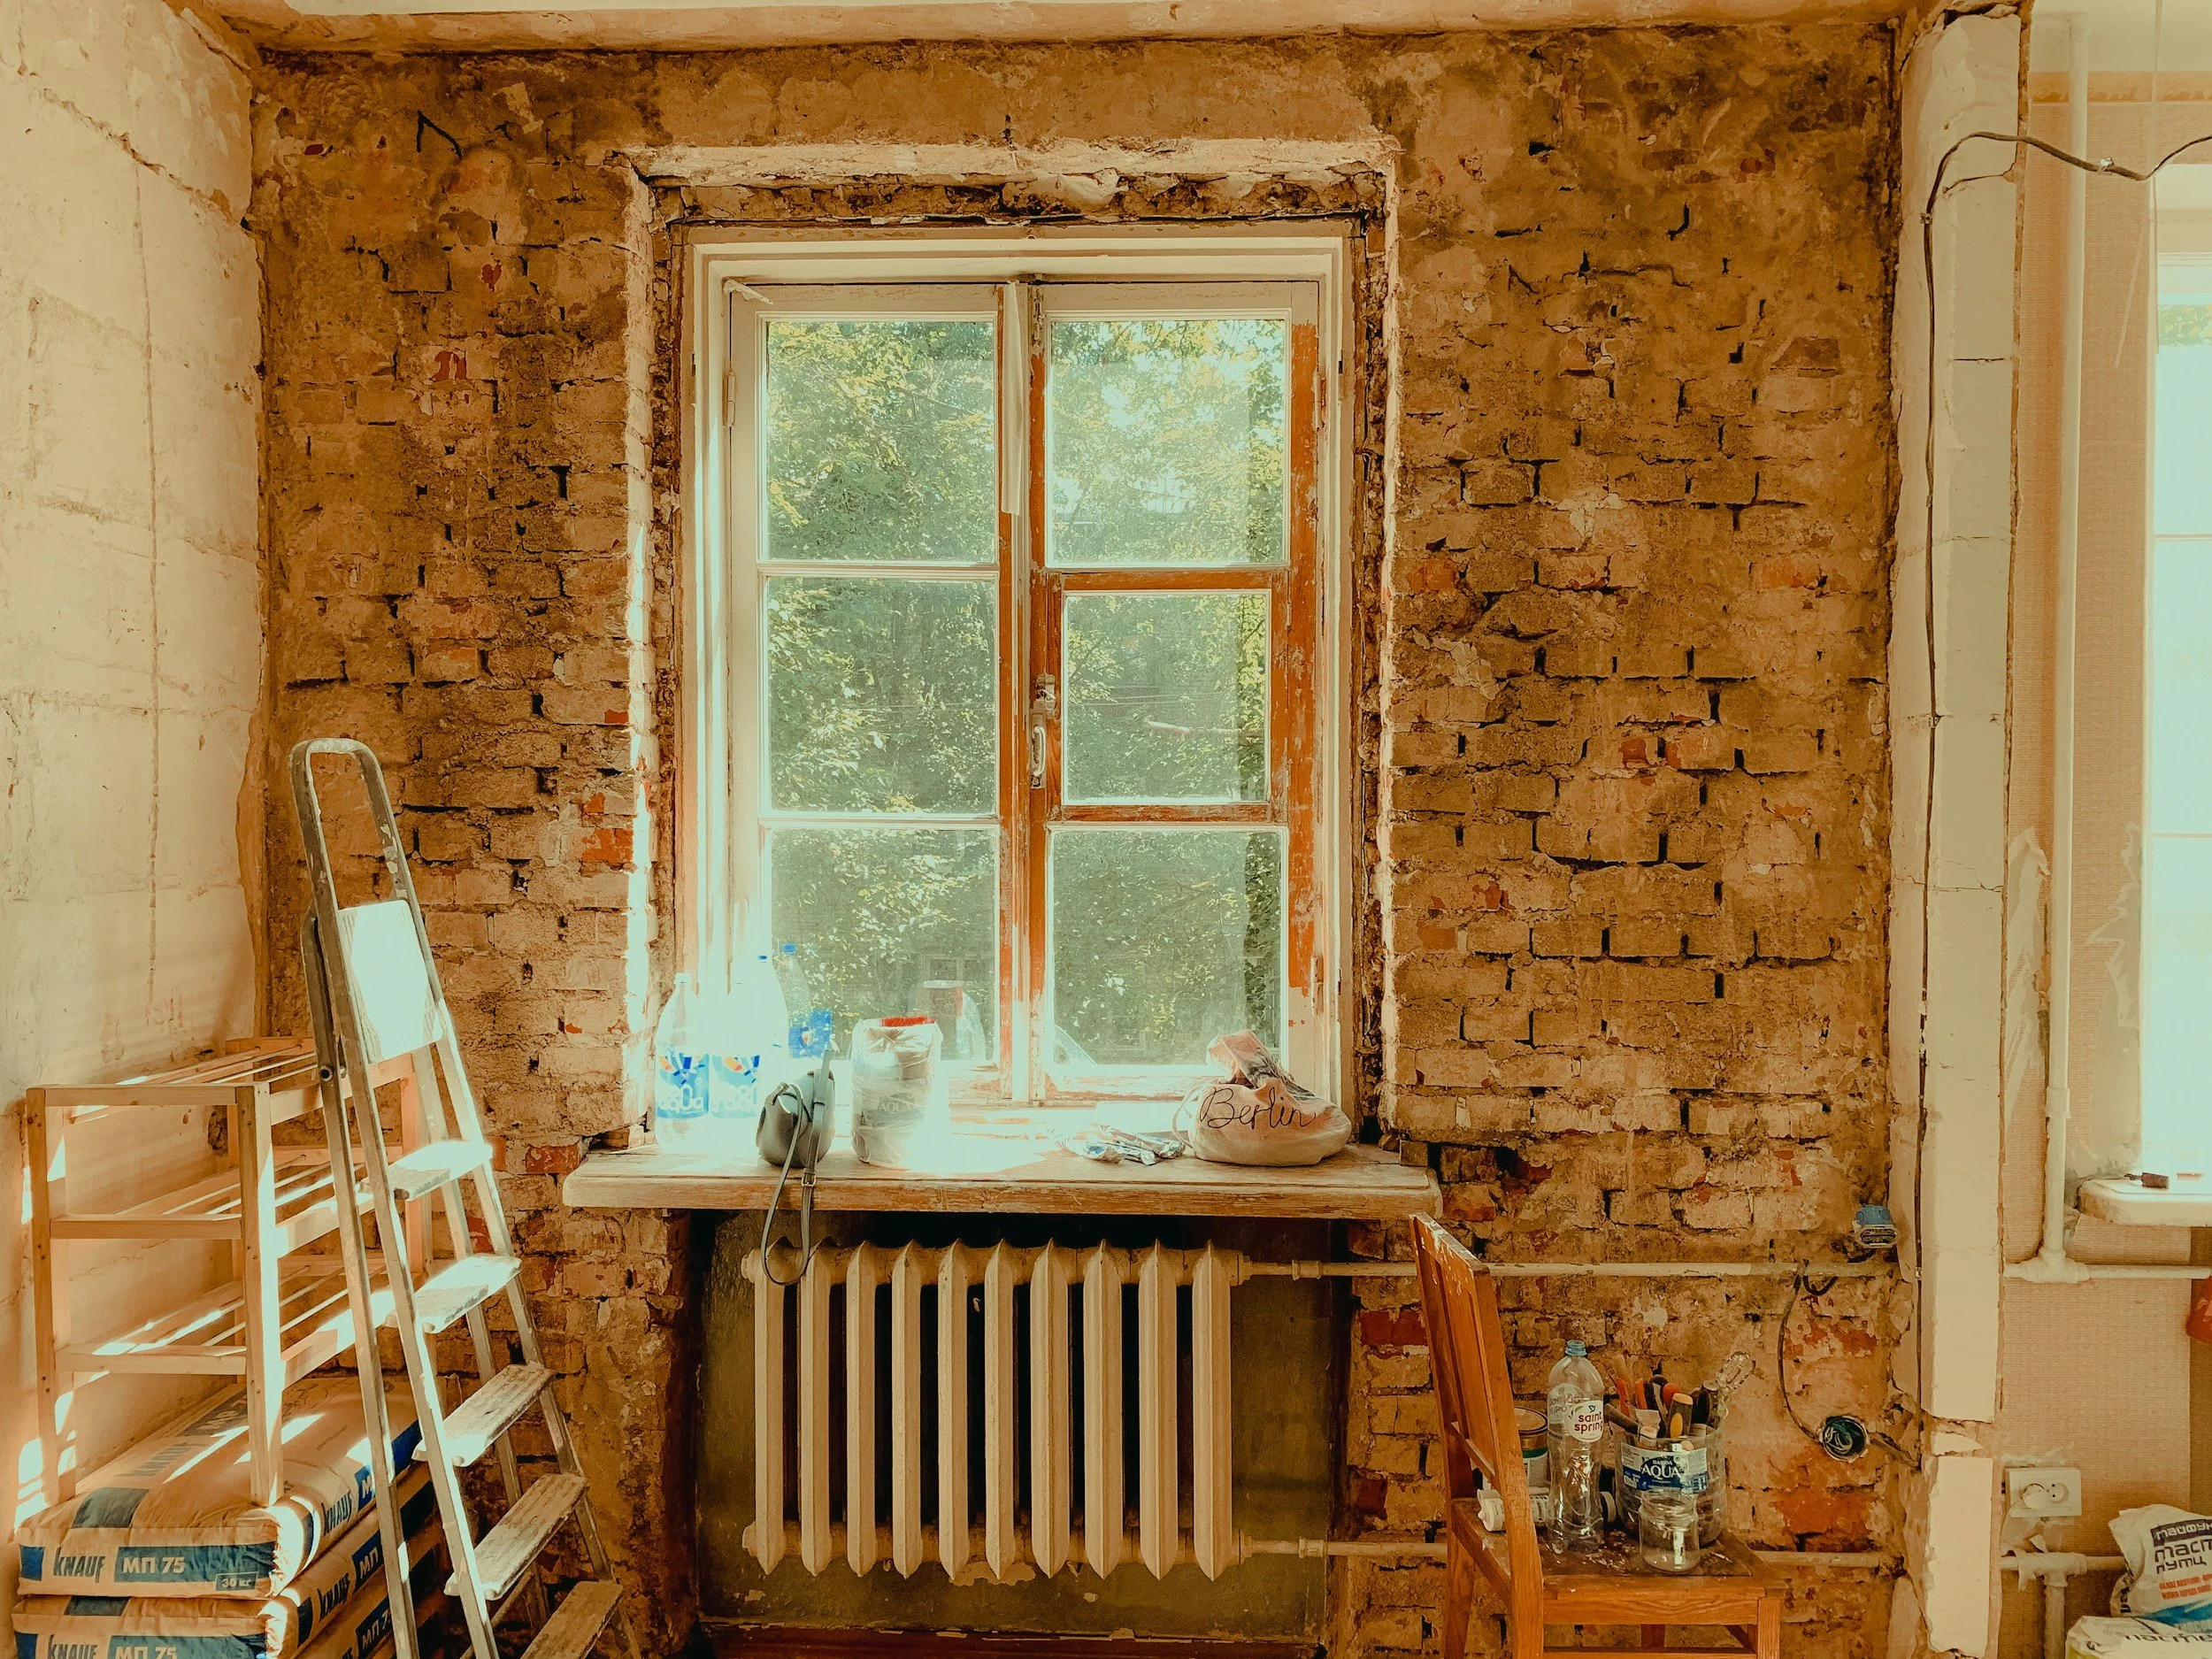
We offer our design services for those who are looking to expand or remodel their existing build. Since these projects vary greatly on the pages required and time investment needed they are charged at an hourly rate of $150 per hour. Remodel projects still require a $500 deposit, and have a $300 scanning fee to import the existing structure to our program. For this service you have the ability to include or exclude pages in your plan as needed for your project. We believe this keeps our services affordable and flexible for all clients.
Available pages:
Cover Page (always required)
May elect to upgrade to the visualization addon with no change to the hourly rate
Renderings
Interior Renderings
Site Plan
Foundation Plan
Floor Plan
Roof Plan
Elevations
Cabinet Elevations
Cabinet Schedule
Additional Services
Visualization Addon +$0.15 per square foot
This addon is intended for clients who want to see more of what their finished home will look like. We will go through a more thorough material selection and discussion to make our model match as closely as possible to your vision.
What's Included:
Cover Page - The black and white sketch is replaced with a photo-realistic image of the home in its most appealing angle. Complete with some landscaping and materials selected to match the homeowners vision.
Renderings(4) Page - An additional page after the cover page that includes four color renderings of the exterior of the home.
Interior Renderings - $750
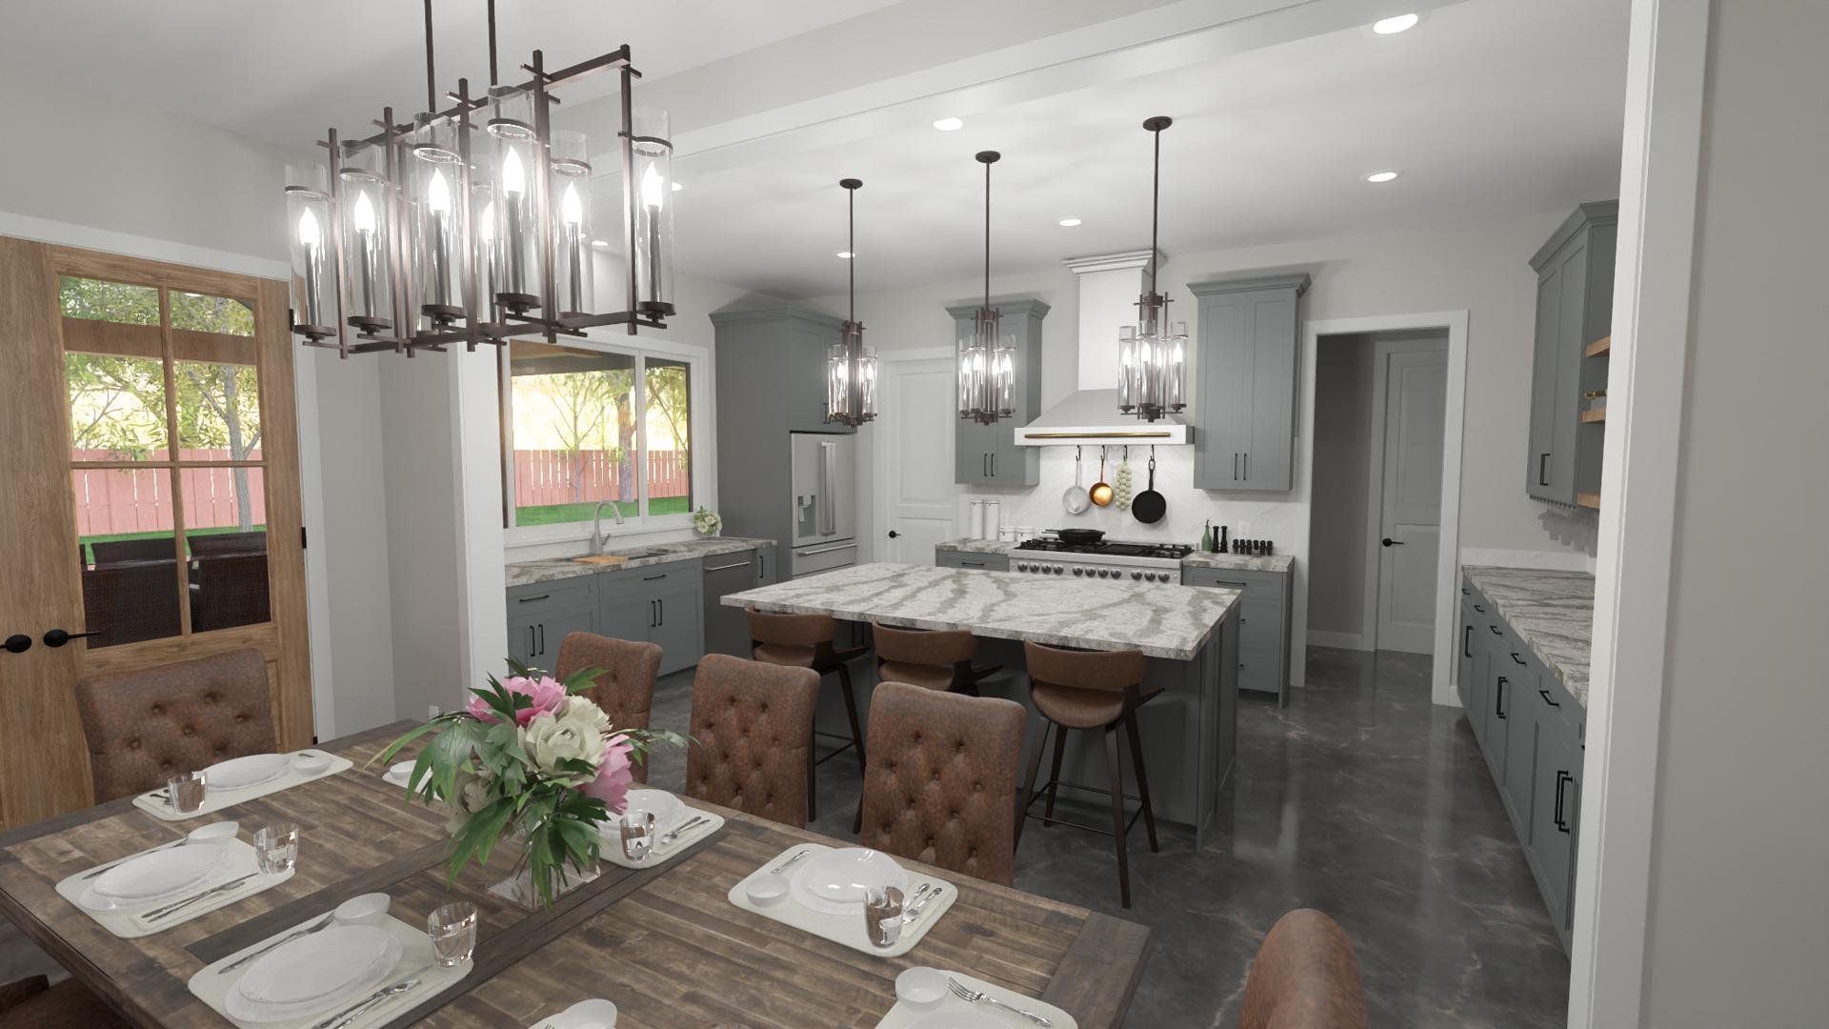
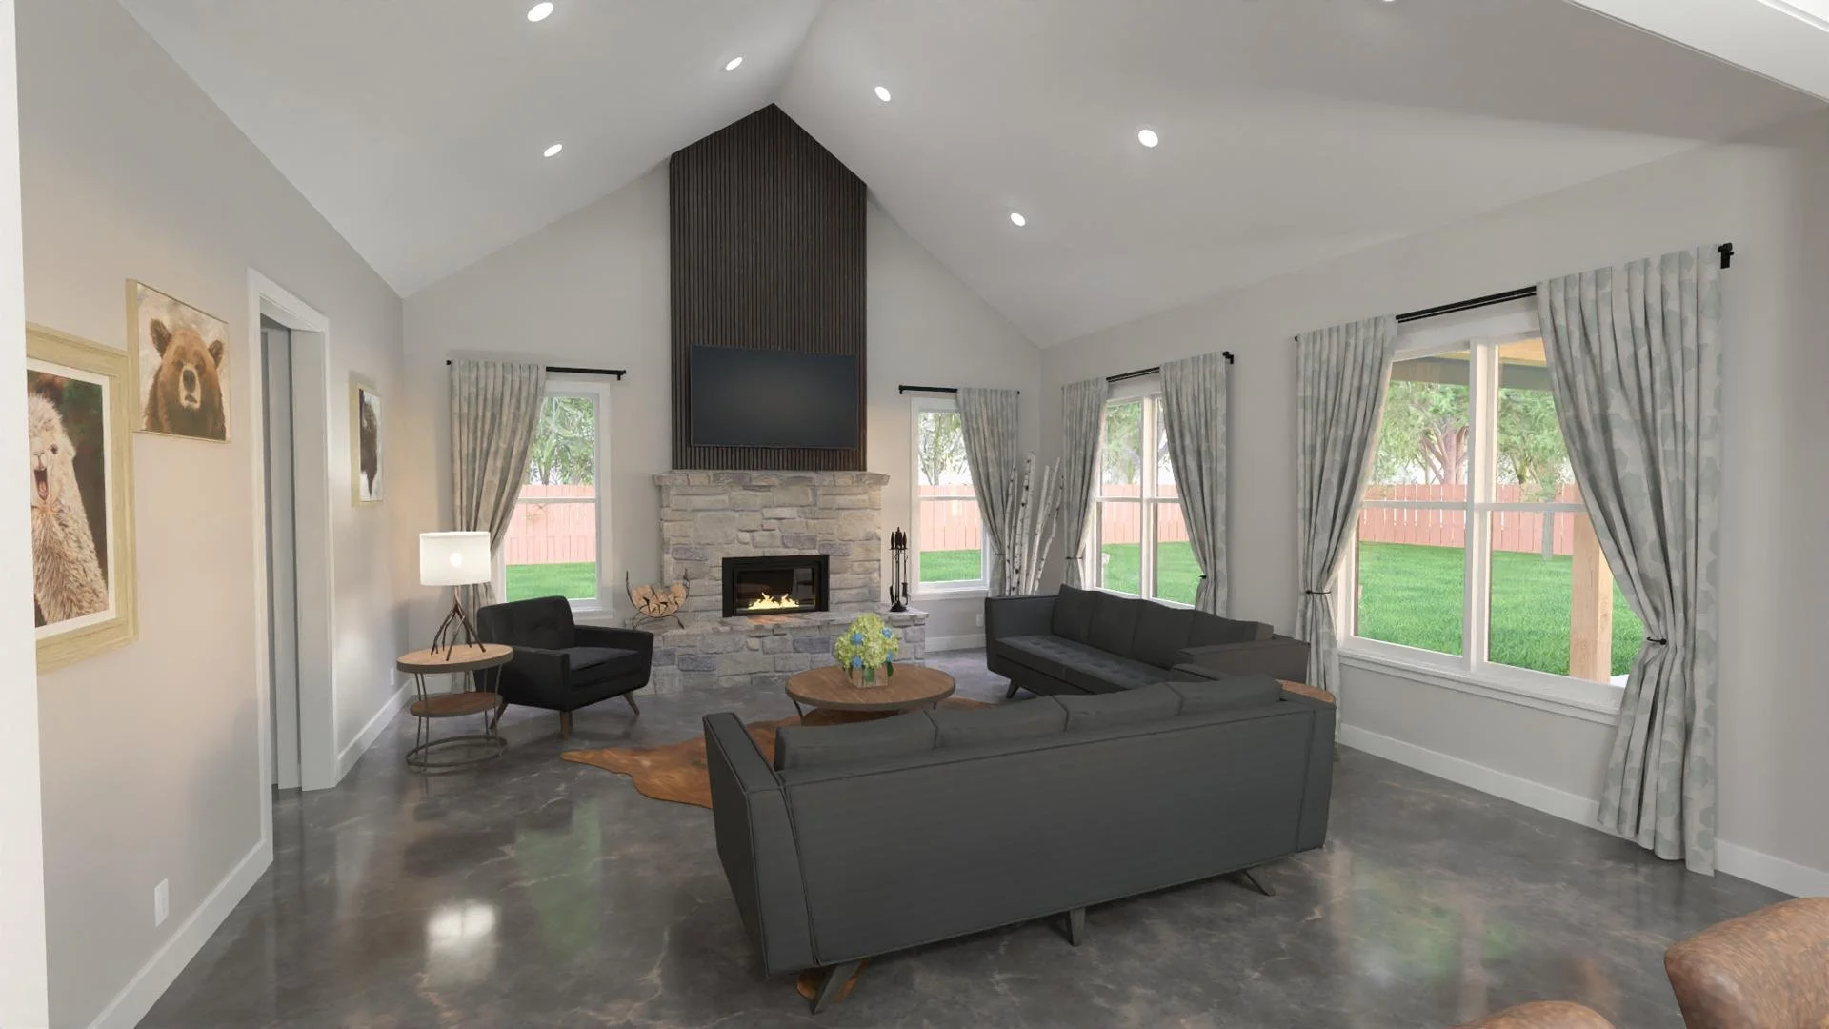
For those who want a more detailed look at what the interior of the house will look like. This includes three photo-realistic renderings of areas and angles chosen by the client. We will go over supplied inspiration images and what the client envisions as their home to get as close as possible.
What's included:
Interior Renderings (3) Page - After the cover page, a page of three realistic renderings of areas the client has chosen with finishes similar to inspiration images or as discussed in meetings.
Cabinet Elevations - $500
Cabinet elevations can be incredibly helpful when building a home, for both the homeowner and builder. Before completing your construction drawings we'll have a meeting to go over cabinet specifications, types, and locations. We use common cabinet box sizes, even though some cabinets are custom built on site, to ensure universal fitment.
The elevations will focus on cabinet type, size, and heights for easy installation, communication, and ordering.
What's included:
Cabinet Elevations Page(s) - Each wall with cabinets will have a dimensioned elevation and room name.
Cabinet Schedule - $500
A cabinet schedule makes for easy ordering and installation. This must be purchased with the cabinet elevations add on.
What's included:
Cabinet Schedule - An additional page, similar to the floor plan, with a list of all cabinets and their labels on the floor plan. This gives the opportunity to give additional notes for cabinet types or specialty inserts. The schedule will include the cabinet standard size, quantity, location, and any special descriptions.
Cabinet Elevations Page(s) - Each wall with cabinets will have a dimensioned elevation and room name.
Get In Touch
If you're interested in working with us, complete the form with a few details about your project. We'll review your message and get back to you within 48 hours.